

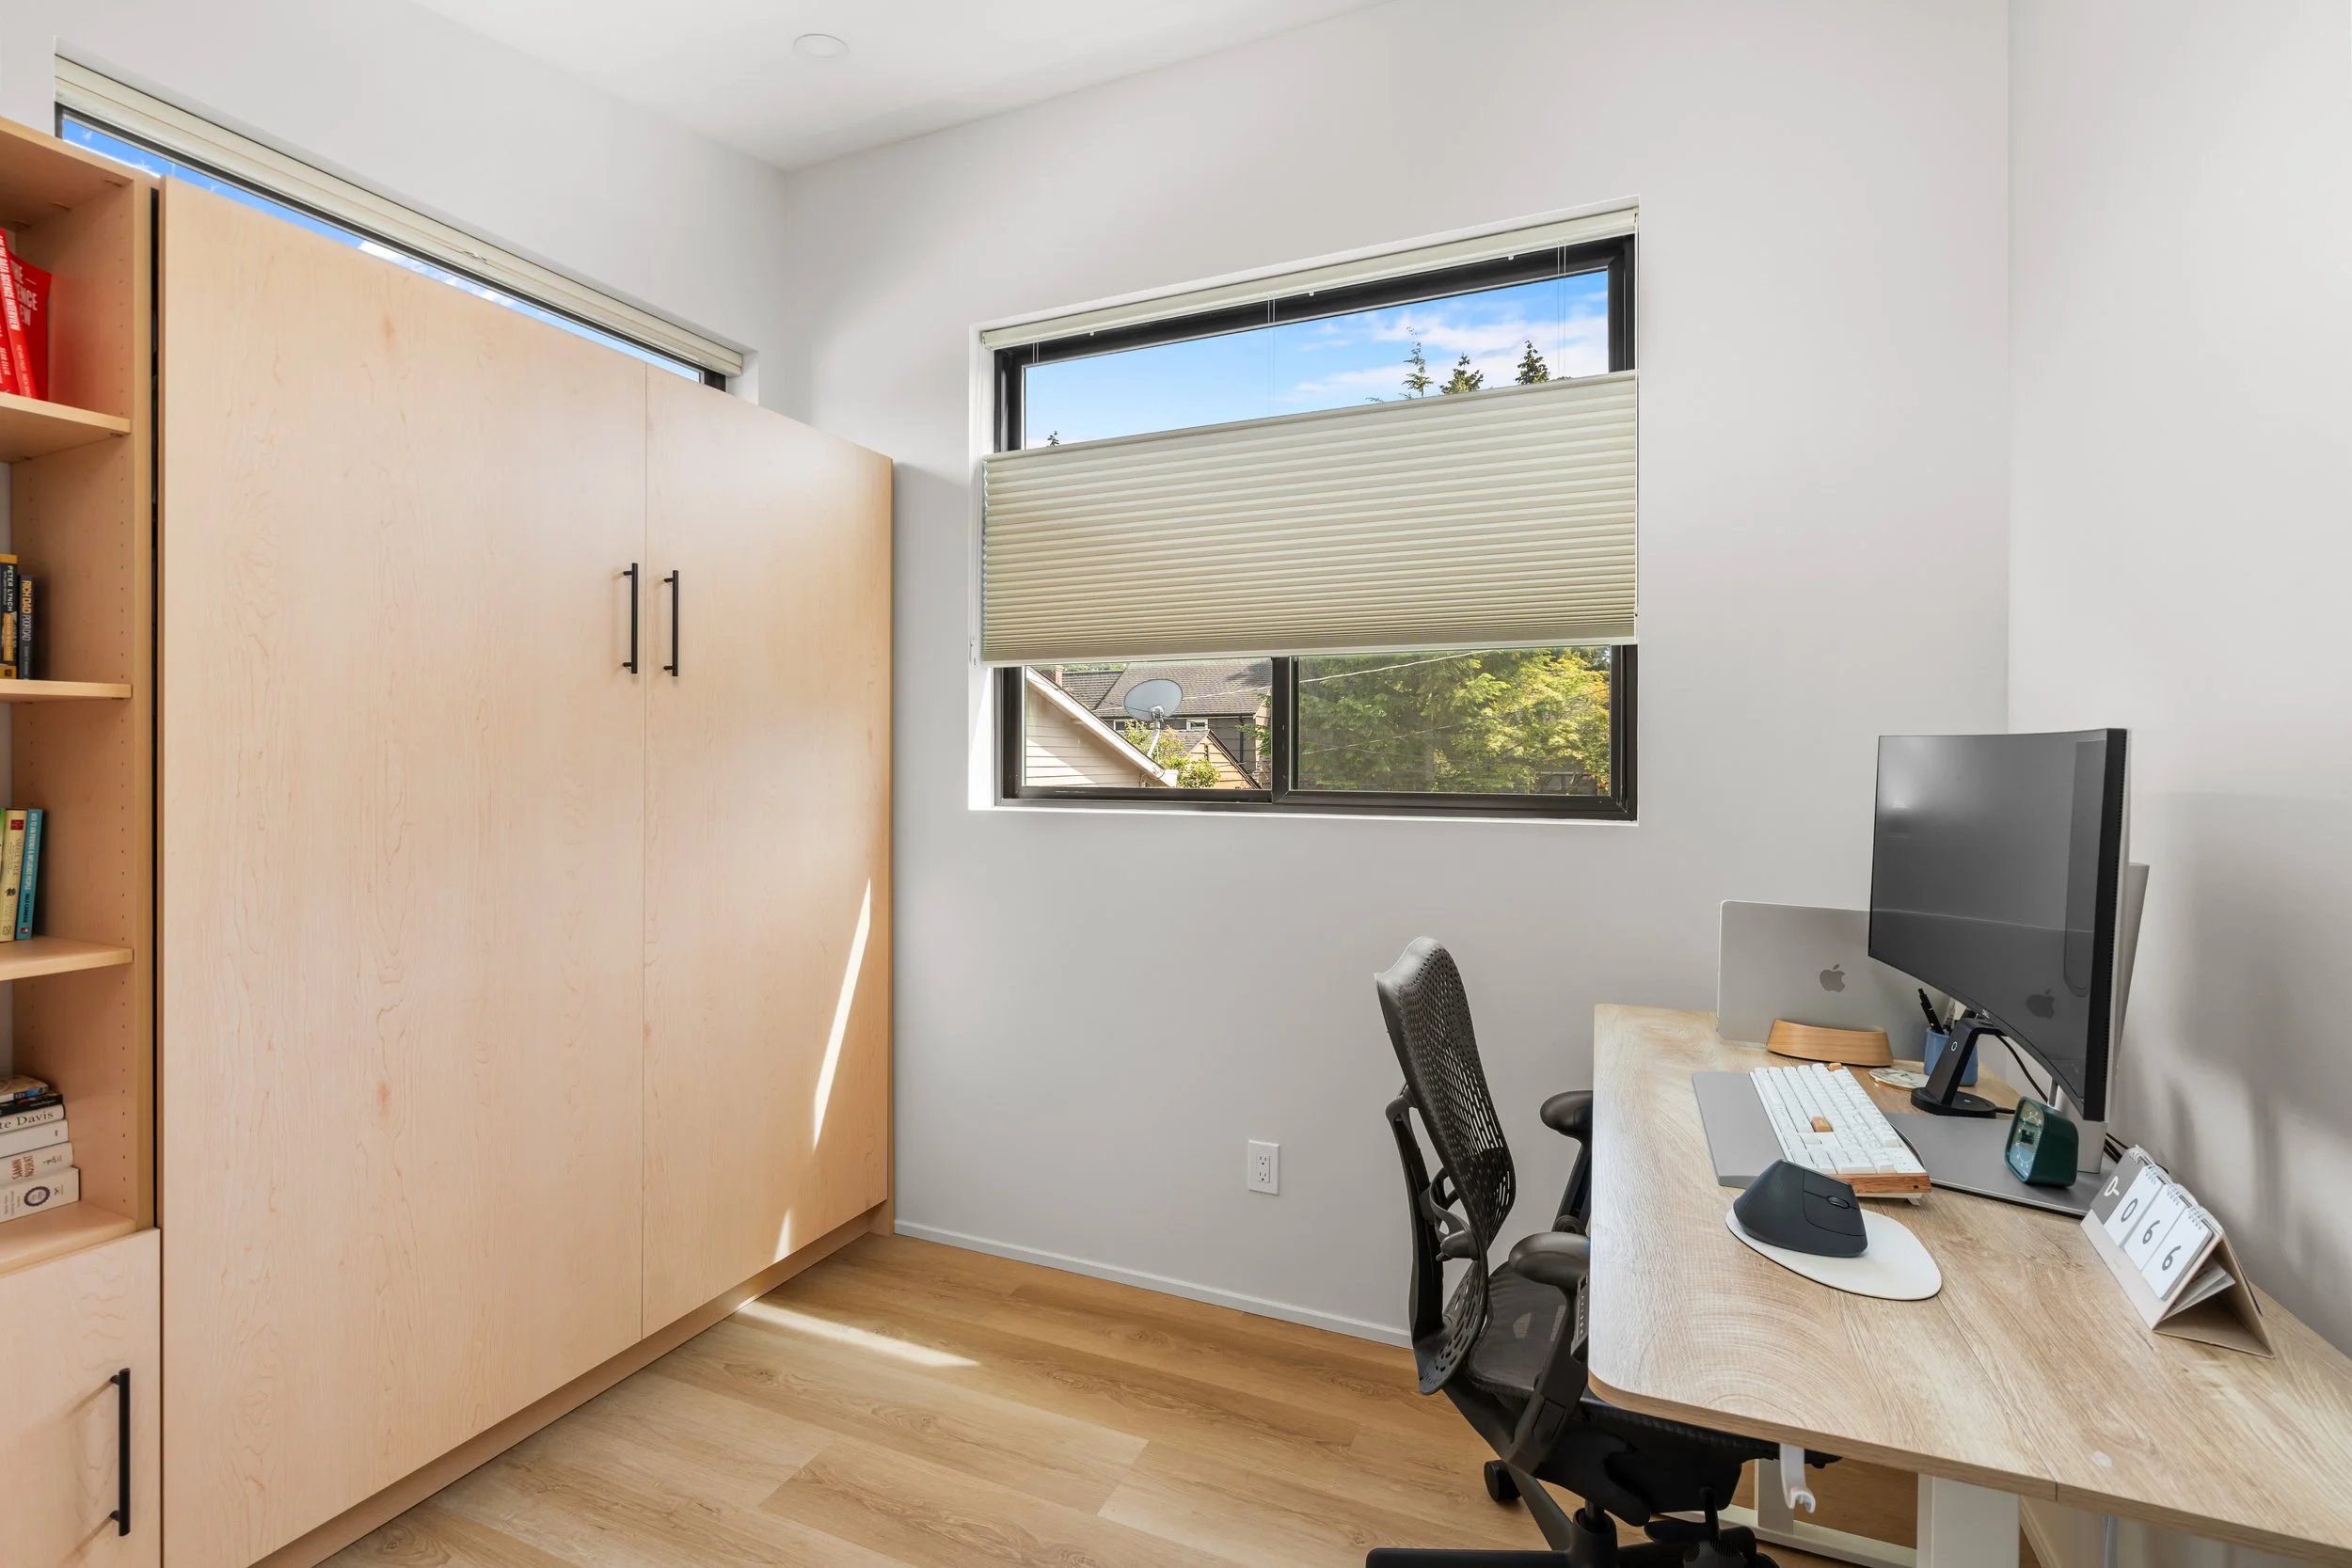
Welcome to the “cloffice”
Working from home has become part of everyday life for many Seattle homeowners. But not every home has a spare room ready to become a dedicated office. One of the smartest ways to create a productive workspace without undertaking a major renovation is to convert an unused closet into a functional home office.
A closet office—sometimes called a “cloffice”—can turn underused square footage into a clean, organized workspace built around your needs. Whether you live in Seattle, Bellevue, Kirkland, or Mercer Island, a well-designed closet office can add comfort and convenience while helping your home work better for daily life.
Why Convert a Closet Into an Office?
Many homes already have valuable square footage sitting unused. A guest room closet, hallway closet, or walk-in storage area can become a productive office without changing the home’s footprint.
Seattle-area homeowners often choose closet-to-office conversions because they:
Create a dedicated work-from-home space
Avoid sacrificing a bedroom
Keep work organized in one area
Add custom built-in storage
Make better use of smaller homes or condos
Improve resale appeal with flexible-use space
For many homeowners, it’s one of the most efficient ways to add a workspace without a full addition.
What Size Closet Works Best for a Home Office?
Several closet types can work depending on layout and depth.
Reach-In Closet
A reach-in closet can work well for:
Laptop workstations
Built-in desk setups
Floating shelves
Compact office seating
A desk depth of 20 to 24 inches usually provides enough room for a laptop, keyboard, and workspace.
Walk-In Closet
A walk-in closet gives more flexibility and can include:
Larger desk
Dual monitors
File storage
Cabinets
Accent lighting
This setup works well for homeowners who need a more permanent office.
Key Design Ideas for a Closet Office Conversion
A successful closet office should feel intentional and comfortable.
Built-In Desk
A custom desk creates a clean workspace and maximizes every inch.
Popular finishes include:
White painted built-ins
Natural oak
Walnut
Durable laminate
Vertical Storage
Closets naturally benefit from vertical organization.
Great options include:
Floating shelves
Cabinets
Drawers
Printer cubbies
Decorative storage baskets
Lighting
Lighting matters more than most homeowners expect.
Closets often need upgraded lighting such as:
Recessed LED lights
Under-shelf lighting
Wall sconces
Task lamps
A bright workspace instantly feels larger and more comfortable.
Cable Management
A clean office feels more organized.
Hidden power strips and desk grommets help manage:
Laptop chargers
Monitors
Printer cables
USB accessories
Electrical Considerations
Many closets were not designed for office equipment.
During a closet office remodel, homeowners often add:
New outlets
USB charging outlets
Better lighting switches
Internet access planning
If you plan to use monitors or office equipment daily, early electrical planning makes a big difference.
Should You Keep the Closet Doors?
That depends on how you want the space to function.
Common options include:
Remove Doors
Creates an open built-in office look.
Sliding or Pocket Doors
Helps save floor space.
Glass or French Doors
Allows privacy while keeping the room bright.
Some Seattle homeowners like being able to close the doors at the end of the workday and separate home life from office hours.
Closet Office Conversion Costs
The cost depends on:
Closet size
Electrical upgrades
Custom shelving
Finish materials
Painting
Door modifications
A basic conversion may only need paint, shelving, and a desk.
A custom-built office may include cabinetry, lighting, and finish carpentry.
Because every home is different, an on-site walkthrough helps determine the best layout and budget.
Is a Closet Office Worth It?
For many homeowners, yes.
A closet office can:
Improve productivity
Add practical function
Reduce clutter
Support hybrid work
Increase everyday comfort
It also uses space you already have without changing the home's structure.
Closet to Office Conversion in Seattle
At F&M Construction & Remodeling, we help homeowners in Bellevue, Seattle, and surrounding areas, transform underused spaces into functional rooms designed around their way of living.
Whether you want a built-in desk, custom shelving, upgraded lighting, or a full closet-to-office conversion, thoughtful planning can turn a small space into one of the most useful areas in your home.
If you’re thinking about converting a closet into a home office in Bellevue, Seattle or any one of our Service Areas, our team can help you explore design options and build a workspace that feels practical, clean, and built to last. Contact us today!