

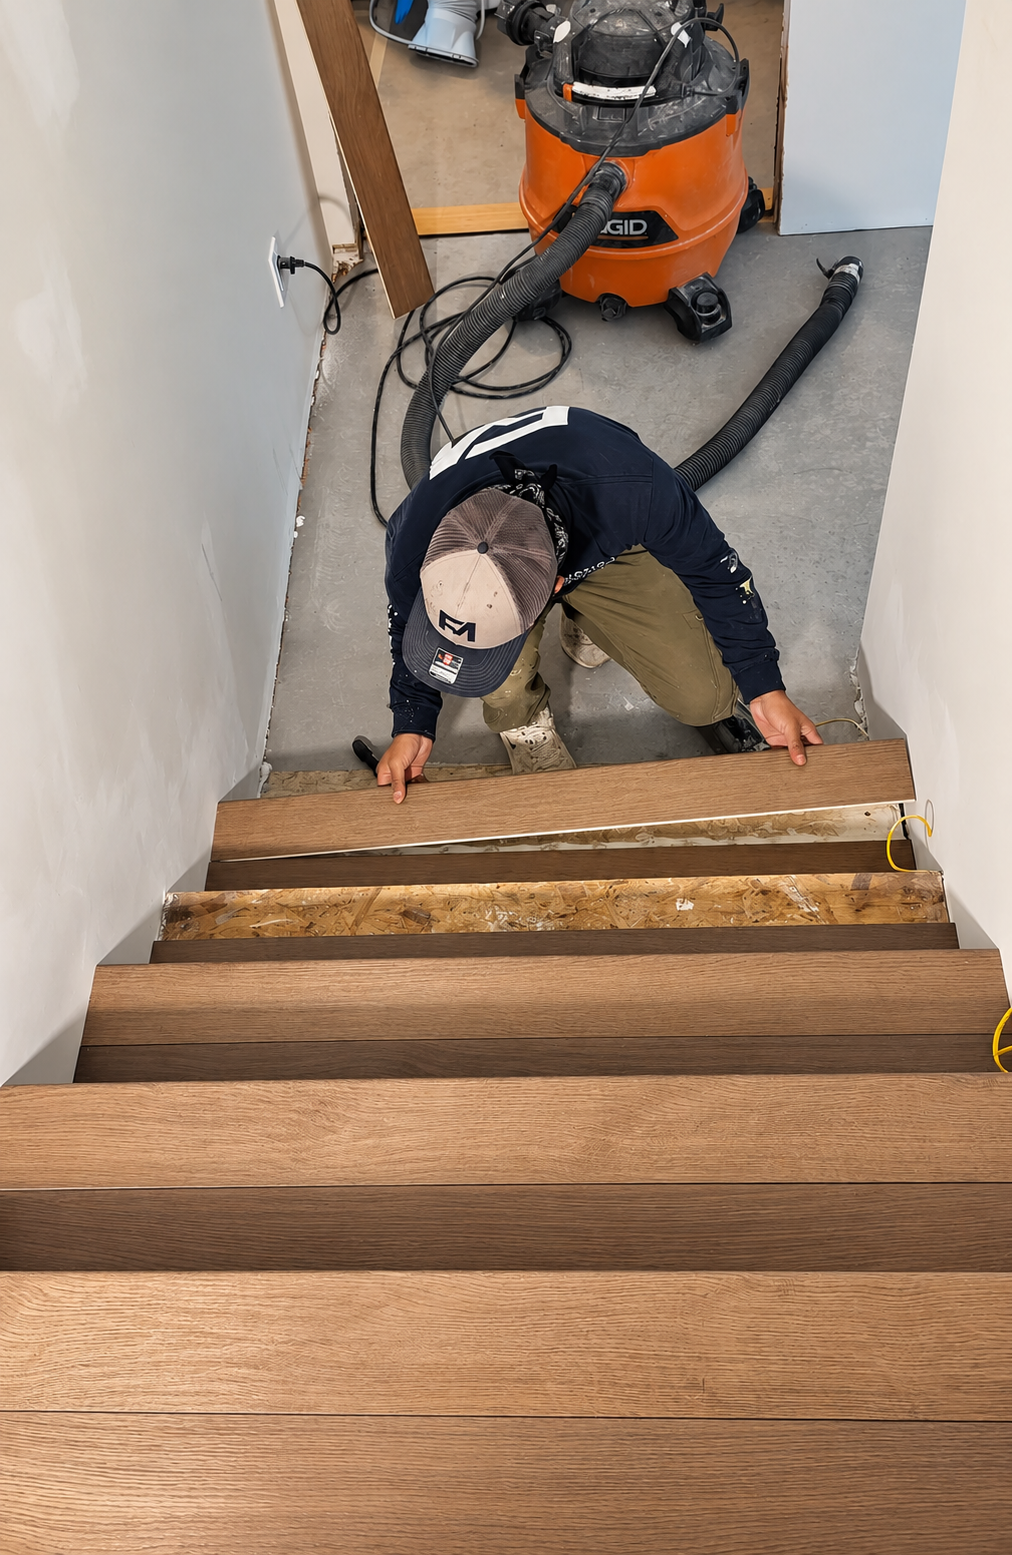
A successful staircase installation starts long before the first step is installed. Whether you're remodeling an existing staircase, adding a second-story connection, or building an addition to your home, the strength of the surrounding floor structure plays an essential role in the staircase's safety and longevity.
For homeowners in Seattle, Bellevue, Mercer Island, and surrounding communities, staircase projects can involve more than replacing treads, railings, or finishes. Depending on the home's existing structure and the proposed design, contractors may need to reinforce floor joists, install structural beams, or modify framing to accommodate the staircase.
Understanding these structural requirements can help homeowners plan their renovations, anticipate potential costs, and make informed decisions before construction begins.
Why Is Floor Reinforcement Important Before Staircase Installation?
A staircase transfers loads through its stringers, landings, connections, and supporting framing. Those loads must ultimately reach the building's foundation through a properly designed structural system.
When a staircase is installed in an existing home, the surrounding floor framing may not have been designed to accommodate the new opening or the staircase's concentrated loads.
This is particularly important when homeowners are:
Relocating an existing staircase.
Installing a new staircase as part of a home addition.
Creating an opening between floors.
Replacing a traditional staircase with a different configuration.
Installing a staircase with an intermediate landing.
Renovating an older home with deteriorated or modified floor framing.
Without adequate structural support, a staircase installation may contribute to excessive floor movement, cracked finishes, loose connections, or other structural problems.
The appropriate reinforcement depends on the existing framing, the staircase design, and the loads the structure must support.
1. Strengthening Existing Floor Joists
One common approach to reinforcing a floor involves strengthening the existing joists.
Floor joists are horizontal structural members that support the subfloor and transfer loads to beams, walls, or other structural supports.
When existing joists are damaged, undersized, or unable to accommodate the proposed staircase configuration, additional reinforcement may be required.
What Is Joist Sistering?
Joist sistering involves installing another joist alongside an existing one to improve its structural performance.
Depending on the design, contractors may use dimensional lumber or engineered wood products.
For sistering to provide the intended structural benefit, the new member must have adequate connections and bearing support. The reinforcement method should be specified based on the condition of the existing framing.
In some cases, replacing an inadequate joist or installing additional support may be more appropriate than sistering.
When Is Joist Reinforcement Necessary?
Joist reinforcement may be considered when existing framing has excessive deflection, has experienced damage, or requires additional capacity for the proposed construction.
However, reinforcing joists does not automatically resolve every structural issue. The supporting beams, walls, and foundations must also be capable of carrying the transferred loads.
2. Installing Headers and Trimmer Joists Around Staircase Openings
One of the most significant structural considerations in staircase construction is the opening between floors.
When a new staircase requires an opening in an existing floor, some joists may need to be interrupted or removed.
Those joists cannot simply be cut without providing an alternative load path.
How Do Headers and Trimmer Joists Work?
Headers are structural framing members installed across an opening to support the ends of interrupted joists.
Trimmer joists run alongside the opening and receive loads transferred through the headers.
Together, these members help redirect floor loads around the staircase opening.
Depending on the span, loading conditions, and structural design, the framing may require doubled joists, engineered lumber, or additional structural support.
Approved connectors and properly detailed bearing connections are essential to the performance of this system.
For homeowners considering a staircase relocation, modifying the floor opening can be one of the more structurally significant aspects of the project.
3. Adding Structural Beams for Additional Support
Some staircase installations require more extensive reinforcement than additional joists or headers can provide.
For example, a larger staircase opening may interrupt several existing floor joists or change how loads move through the structure.
In these situations, a structural engineer may specify a new beam.
Common Types of Structural Beams
Laminated Veneer Lumber (LVL)
LVL is an engineered wood product manufactured from bonded layers of wood veneer.
It is commonly used in residential construction where structural members require predictable strength and stiffness.
Glued Laminated Timber (Glulam)
Glulam beams are manufactured by bonding layers of lumber together.
They can accommodate a range of structural applications, including longer spans and substantial loads.
Steel Beams
Steel beams may be appropriate when structural demands, available space, or architectural requirements make conventional wood framing impractical.
The correct material depends on the structural calculations and overall building design.
Why the Supporting Structure Matters
Installing a stronger beam does not necessarily make the entire floor system stronger.
The beam must transfer its loads to adequate supporting walls, columns, or other structural elements.
Those loads must ultimately reach a foundation capable of supporting them.
This is why staircase reinforcement should be evaluated as part of the building's overall structural system rather than as an isolated framing modification.
4. Installing Blocking Between Floor Joists
Blocking consists of short framing members installed between adjacent joists.
It can help stabilize framing members, provide lateral restraint where required, and create backing for certain structural connections.
Blocking may also be incorporated into staircase framing to support connections or distribute specific loads when designed for that purpose.
However, blocking should not be confused with primary structural reinforcement.
If floor joists lack adequate bending strength or stiffness, installing blocking alone will generally not correct the underlying problem.
A contractor or structural engineer must determine whether the framing requires additional joists, beams, or another reinforcement method.
5. Reinforcing Staircase Landings
Staircase landings require particular attention because they may receive loads from both the staircase and people using it.
An intermediate landing can also change how staircase loads are transferred into the surrounding structure.
Depending on the design, a landing may require additional framing, beams, structural connections, or supporting posts.
For staircases incorporated into home additions, landing support should be coordinated with the new floor framing and adjacent walls.
Proper structural planning is especially important for staircases with multiple flights, changes in direction, or unusual architectural configurations.
6. Inspecting the Existing Subfloor and Framing
Before beginning staircase installation, contractors should assess the condition of the existing floor structure.
This inspection may reveal issues that are not immediately visible from the finished living space.
Potential concerns include water damage, deteriorated framing, previous alterations, inadequate connections, and excessive floor movement.
In older homes, previous renovations may also have changed the original structural system.
If the subfloor is damaged or unsuitable for the proposed work, repairs or replacement may be necessary.
However, installing new subfloor panels is not a substitute for correcting inadequate structural framing.
The condition of the joists, beams, connections, and supporting structure must be addressed independently.
How Much Does Floor Reinforcement Cost Before Staircase Installation in Seattle?
The cost of reinforcing a floor depends on the scope of structural modifications required.
A relatively straightforward project involving accessible framing may cost considerably less than a staircase relocation requiring engineered beams, temporary supports, and substantial reconstruction.
Several factors influence the final price:
Existing structural conditions: Older or previously remodeled homes may require additional investigation and repairs.
Staircase configuration: A straight staircase may have different framing requirements from a staircase with multiple flights or intermediate landings.
Size of the floor opening: Larger openings can require more extensive structural modifications.
Material selection: Engineered lumber and steel beams have different material, installation, and connection requirements.
Accessibility: Reinforcement may require removing ceilings, flooring, or wall finishes to access existing framing.
Engineering and permitting: Structural design, inspections, and permit requirements can add to the overall project cost.
Because these variables can substantially affect pricing, homeowners should obtain a project-specific assessment rather than relying on a generic staircase reinforcement estimate.
For Seattle-area projects, a detailed contractor estimate should clearly identify the proposed structural work and distinguish it from the cost of the staircase itself.
Do You Need a Permit to Reinforce a Floor for a Staircase in Washington?
Structural modifications associated with staircase installation generally require permitting when they involve changes to load-bearing framing.
In Seattle, Bellevue, Mercer Island, and other Washington communities, the applicable requirements depend on the project's location, scope, and adopted building codes.
Projects involving new staircase openings, structural beams, or alterations to load-bearing members commonly require construction documents and building department review.
A structural engineer may also be required to prepare or review the reinforcement design.
Homeowners should confirm permit requirements with their local building department before construction begins.
Importantly, existing framing should not be cut or removed until the required structural design, temporary support arrangements, and approvals are in place.
Can You Install a New Staircase Without Reinforcing the Floor?
Yes. Not every staircase installation requires additional floor reinforcement.
If the existing structure is in good condition, has adequate load-carrying capacity, and can safely accommodate the proposed staircase, additional reinforcement may not be necessary.
For example, replacing an existing staircase with a similar configuration may require fewer structural changes than relocating the staircase or creating a new opening.
However, this determination should be based on an assessment of the existing framing and proposed loads.
Homeowners should not assume that a floor is structurally adequate simply because it has supported the previous staircase for many years.
What Should Homeowners Consider Before Starting a Staircase Remodel?
Before committing to a staircase design, homeowners should understand how the proposed work will affect the surrounding structure.
A staircase renovation should begin with an assessment of the existing floor framing, the proposed opening, and the required support connections.
The design must also account for stair dimensions, headroom, landings, handrails, guards, and other applicable building code requirements.
Where structural modifications are necessary, the work should be coordinated with the overall remodeling schedule.
This helps reduce unexpected construction delays and ensures that framing, electrical work, finishes, and staircase installation proceed in the correct sequence.
Building a Strong Foundation for Your Staircase Renovation
A well-designed staircase should provide more than visual appeal. It must also be supported by a structural system capable of safely carrying the loads imposed on it.
Whether a project requires reinforced floor joists, new headers, engineered beams, or additional landing supports, the appropriate solution depends on the home's existing conditions and the proposed staircase design.
For homeowners planning staircase renovations or home additions in Seattle, Bellevue, Mercer Island, Kirkland, Sammamish, and surrounding communities, early structural evaluation can help identify potential challenges before construction begins.
At F&M Construction & Remodeling, we work on residential remodeling and home addition projects throughout the greater Seattle area, including staircase renovations and structural construction.
If you're considering a staircase remodel or home addition, our team can help you evaluate your project goals and coordinate planning and construction.
Contact F&M Construction & Remodeling to schedule a consultation for your upcoming project.