
THE LISON HOUSE
Seattle, Washington
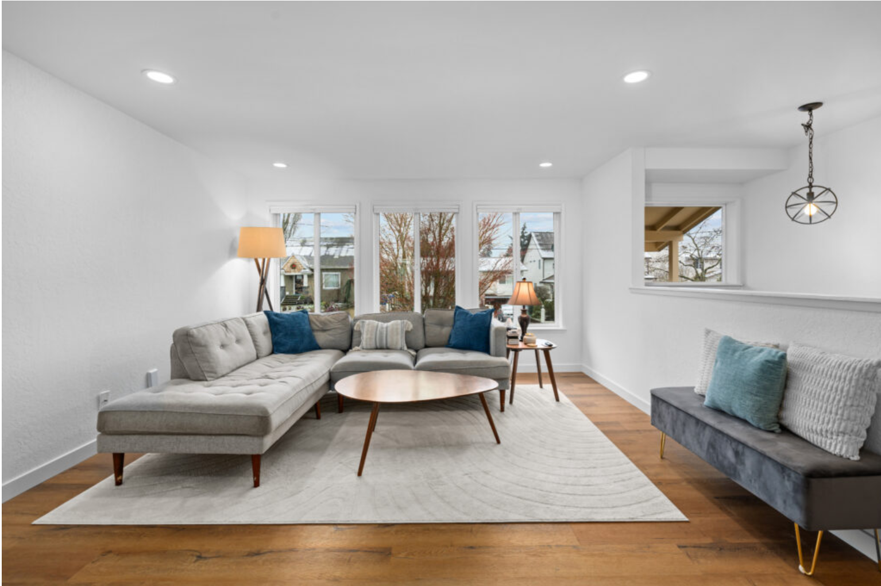
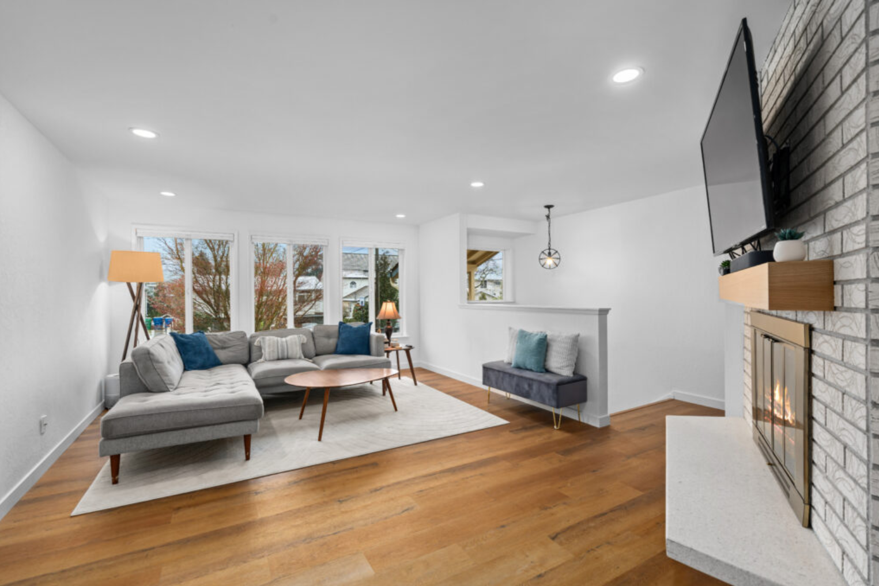
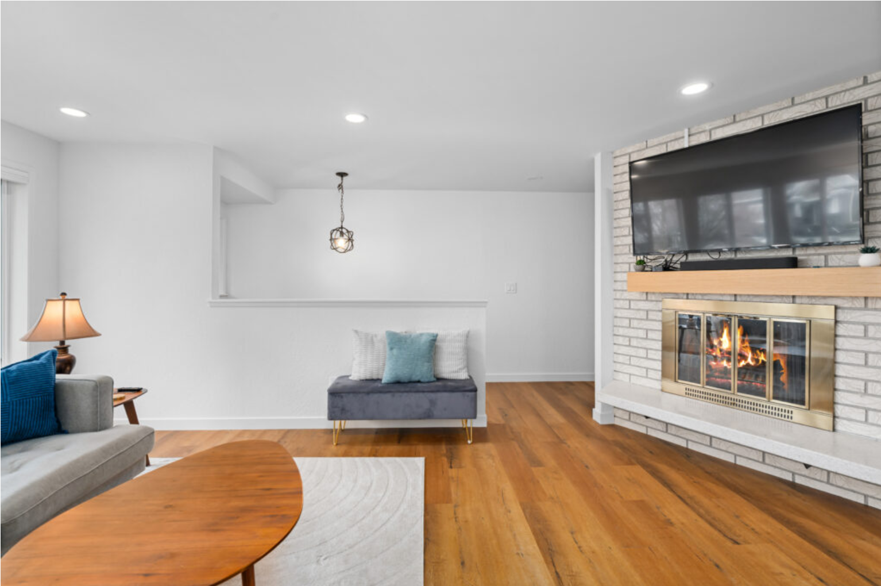
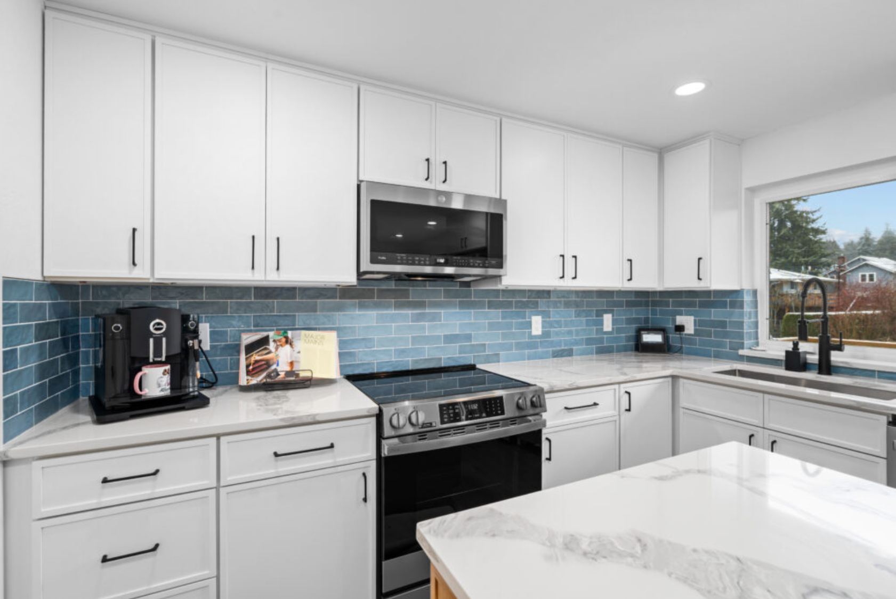
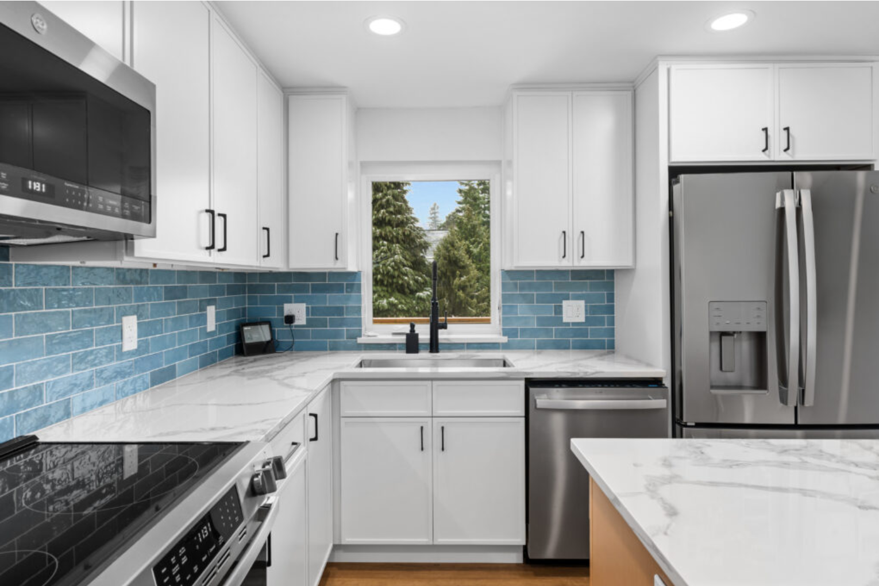
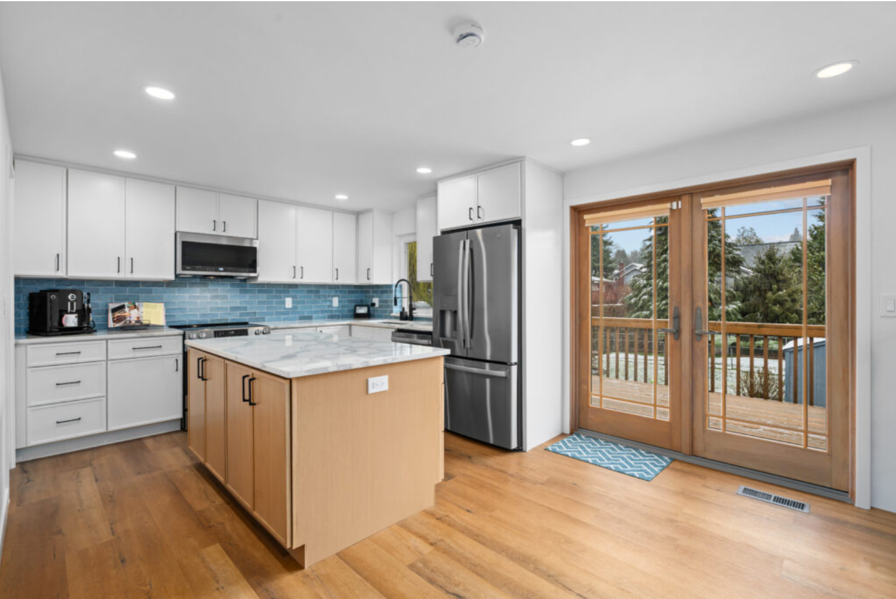
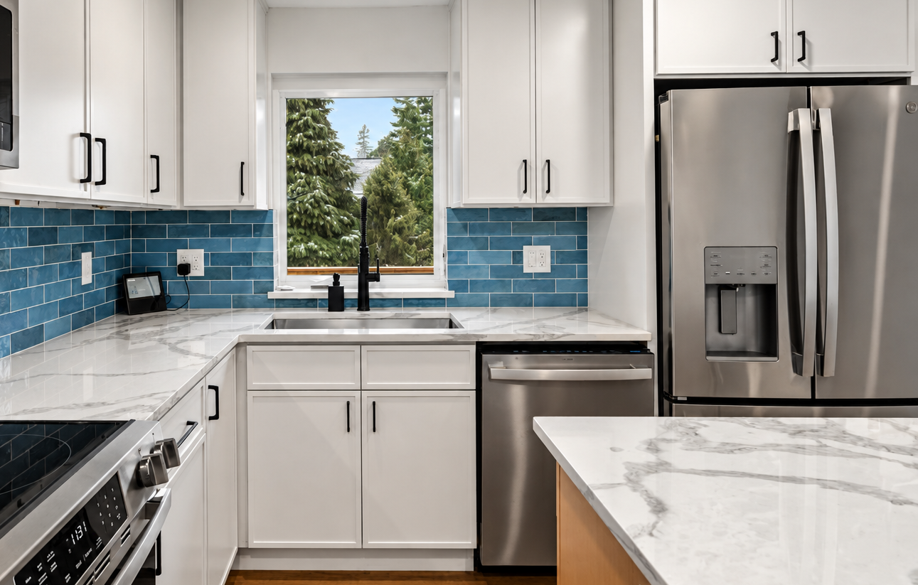
The Lison House project involved a targeted interior renovation focused on the home’s primary gathering spaces, including the kitchen, living room, fireplace area, and the staircase leading to the basement. The objective was to modernize these high-traffic areas, improve functionality, and create a warm, cohesive environment that enhances both everyday living and entertaining. The renovation combined aesthetic upgrades with structural and finish improvements, resulting in a refreshed interior that feels more open, inviting, and aligned with contemporary design standards.
GET YOUR PROJECT STARTED TODAY!