Retail Fit-Outs
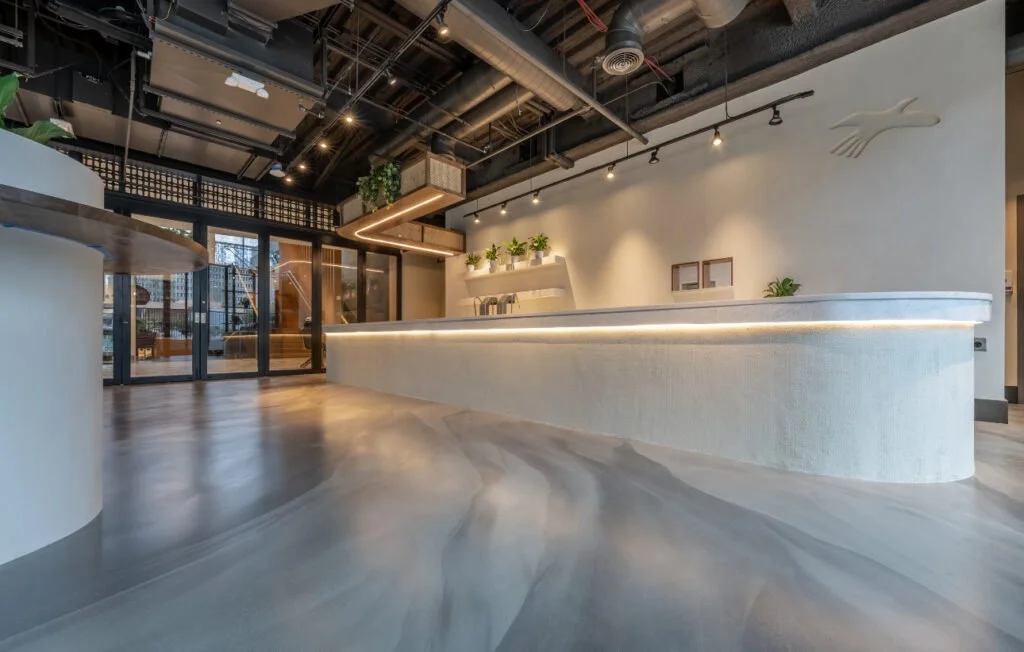
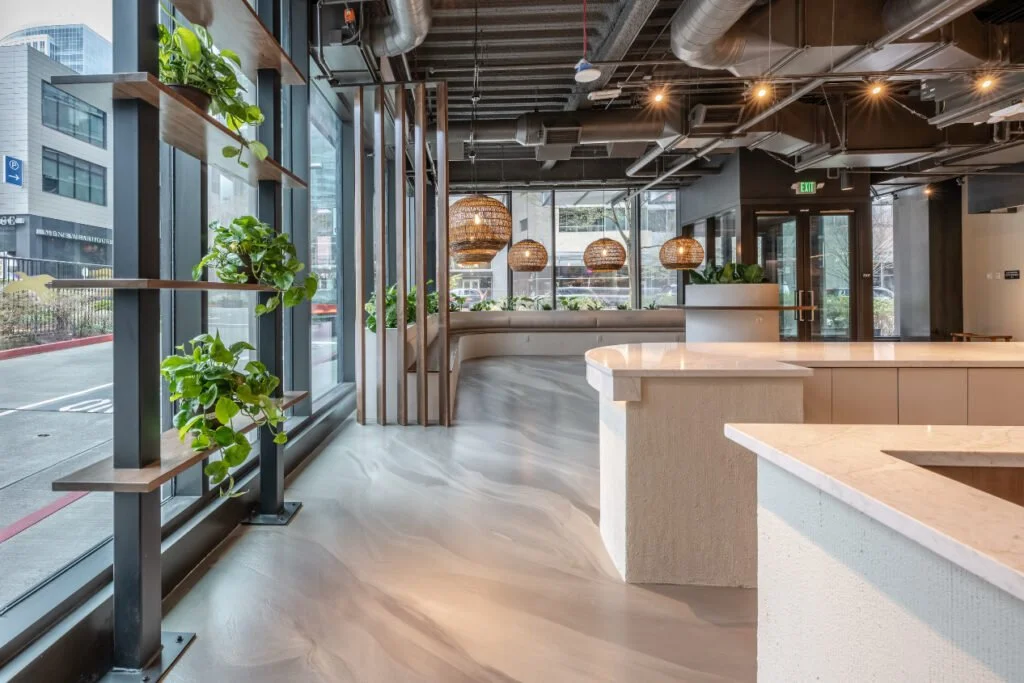
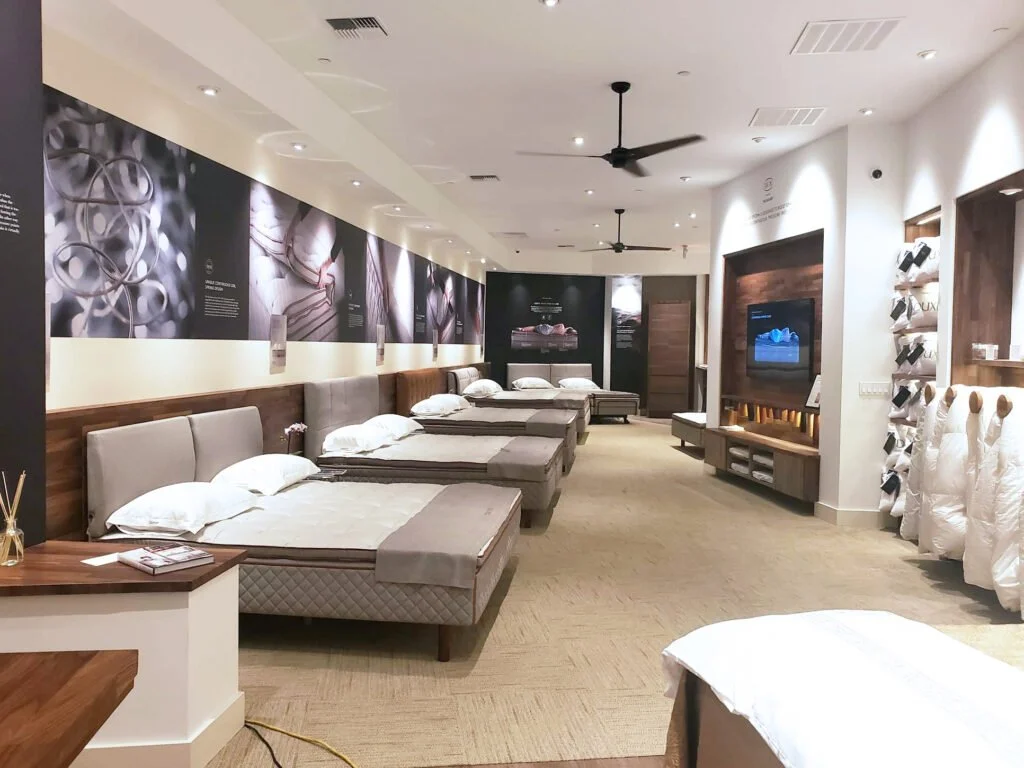
A well-designed retail fit-out transforms an empty, outdated, or previously occupied commercial space into an inviting environment built around your brand, customers, and daily operations. From floor plans and product displays to lighting, flooring, fitting areas, checkout counters, partitions, and custom finishes, every detail plays a role in creating a functional space and a memorable customer experience.
With over 15 years of construction and remodeling experience, F&M Construction and Remodeling provides professional retail fit-out services throughout Bellevue, Seattle, and the Greater Eastside. Our experienced team understands the coordination required to bring retail spaces to life, including demolition, framing, electrical, plumbing, lighting, flooring, custom carpentry, finishes, and other building systems. Whether you're opening a new storefront, relocating your business, expanding an existing location, or completely refreshing your retail space, we focus on quality craftsmanship, efficient project coordination, and creating an environment that reflects your brand while supporting the way your business operates.
Ready to bring your retail space to life? F&M Construction and Remodeling makes the whole process clear and manageable. Start your Bellevue or Seattle Home Remodel today!
CALL US AT 253-221-9874, visit our office at 13737 SE 26th St, Suite 7, Bellevue WA 98005, or SCHEDULE YOUR FREE CONSULTATION and we will come to you. We will visit your property, talk through your vision, and send over a no obligation, no cost to you estimate.
Frequently Asked Questions
-
A retail fit-out transforms an empty or existing commercial space into a fully functional retail environment. Projects may include framing, flooring, lighting, display areas, fitting rooms, checkout counters, shelving, custom millwork, signage preparation, and finish selections designed to support your brand and improve the customer shopping experience.
-
Retail fit-outs commonly include flooring, lighting, ceilings, painting, display walls, custom shelving, checkout counters, fitting rooms, signage preparation, feature displays, millwork, storage areas, offices, employee break rooms, and finish carpentry.
-
Although the terms are often used interchangeably, they have slightly different meanings.
A commercial build-out focuses on constructing the core infrastructure of a commercial space, such as framing, electrical, plumbing, HVAC, and other building systems that make the space operational.
A retail fit-out focuses on customizing the interior for the customer experience. This includes merchandising displays, custom fixtures, lighting, checkout areas, branding elements, finish selections, and layouts that reflect the retailer's identity and support sales.
In many retail projects, the build-out creates the space, while the fit-out brings the brand to life.
-
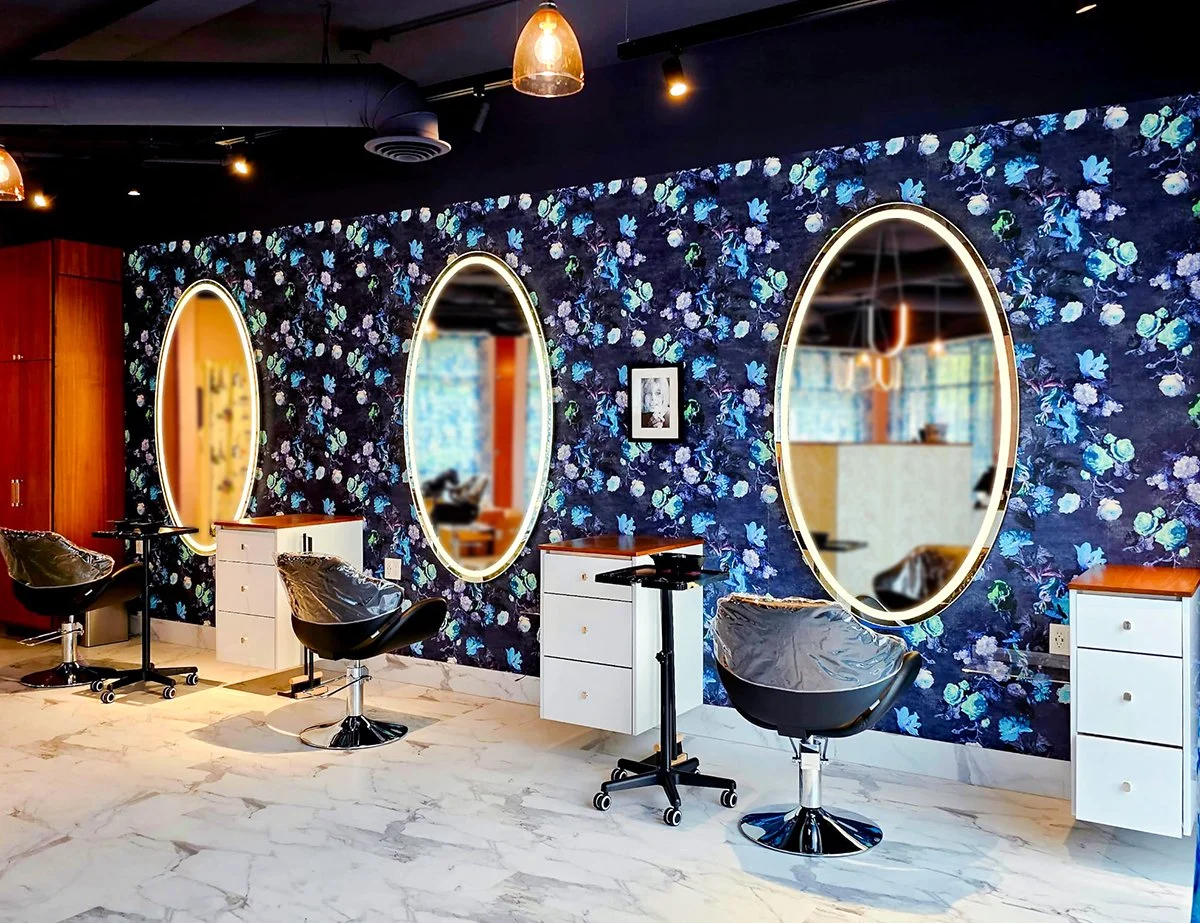
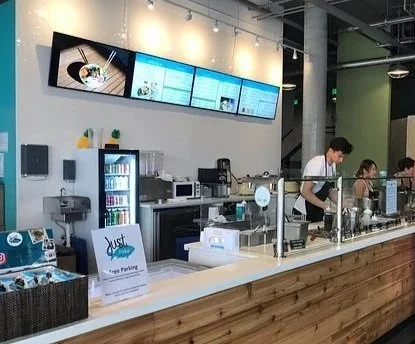
We complete retail fit-outs for boutiques, luxury retailers, shopping centers, salons, specialty stores, showrooms, cafés, wellness studios, fitness retailers, and other customer-focused commercial spaces.
-
In many cases, yes. Construction can often be phased or scheduled during evenings or off-hours to reduce disruptions while maintaining a safe shopping environment whenever possible.
-
Yes. Most projects require permits when electrical, plumbing, HVAC, accessibility, structural, or life safety systems are modified. We coordinate permitting and inspections throughout the project.
-
We coordinate scheduling, material deliveries, inspections, and construction activities to help maintain momentum while minimizing interruptions to neighboring businesses, employees, and customers whenever possible.
-
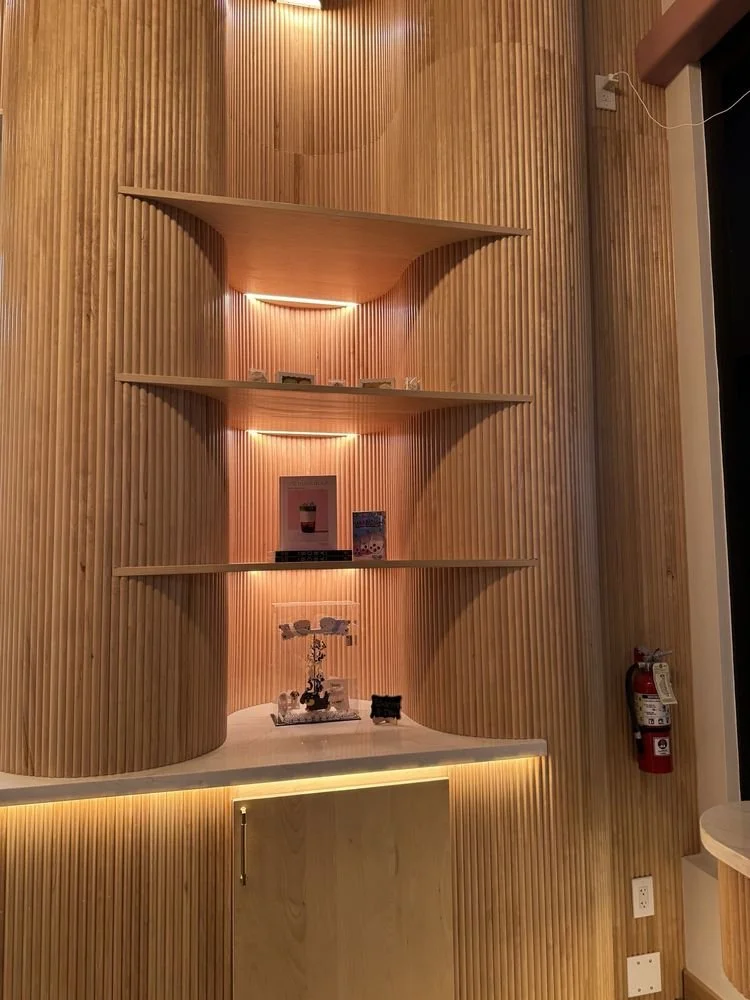
Absolutely. We can build custom shelving, feature displays, product showcases, service counters, display niches, and branded millwork designed around your products and merchandising strategy.
-
Yes. We regularly coordinate construction with landlords, property managers, neighboring tenants, and building management while complying with project requirements and construction schedules.
-
Consider your customer journey, merchandising strategy, staffing needs, storage requirements, accessibility, lighting, technology integration, branding, future growth plans, and project timeline. Planning these details early helps create a more efficient and successful retail environment.
-
Retail fit-outs are ideal for clothing boutiques, jewelry stores, beauty retailers, salons, home décor stores, specialty food retailers, pet boutiques, sporting goods stores, wellness brands, and luxury showrooms.
-
Luxury retailers often incorporate natural stone, hardwood flooring, decorative wall treatments, custom cabinetry, architectural lighting, metal accents, glass features, and premium millwork to create sophisticated, welcoming spaces.
-
Absolutely. Layered lighting including ambient, accent, and display lighting, draws attention to featured products, enhances colors and textures, and creates an inviting atmosphere that encourages customers to browse.
-
F&M Construction and Remodeling has been serving homeowners and families in the Bellevue, Seattle, Greater Eastside, and surrounding areas since 2010.
We are a trusted, local general contractor based out of Bellevue, WA, with deep roots in the Puget Sound region.
F&M is licensed, bonded, and insured in Washington State (Contractor License FMCONMC877MR).
We work with homeowners in Bellevue, Mercer Island, Medina, Woodinville, Kenmore, Redmond, Kirkland, Sammamish, Issaquah, Newcastle, Seattle, and Renton. Transforming homes in the Pacific Northwest is our specialty.
F&M understands how involved a remodel or renovation can be. We know how it will affect your daily life, so we keep the entire project organized and on schedule, while providing plenty of communication and guidance along the way. Let us turn your vision into reality.