
How to Choose Drywall Thickness for Walls
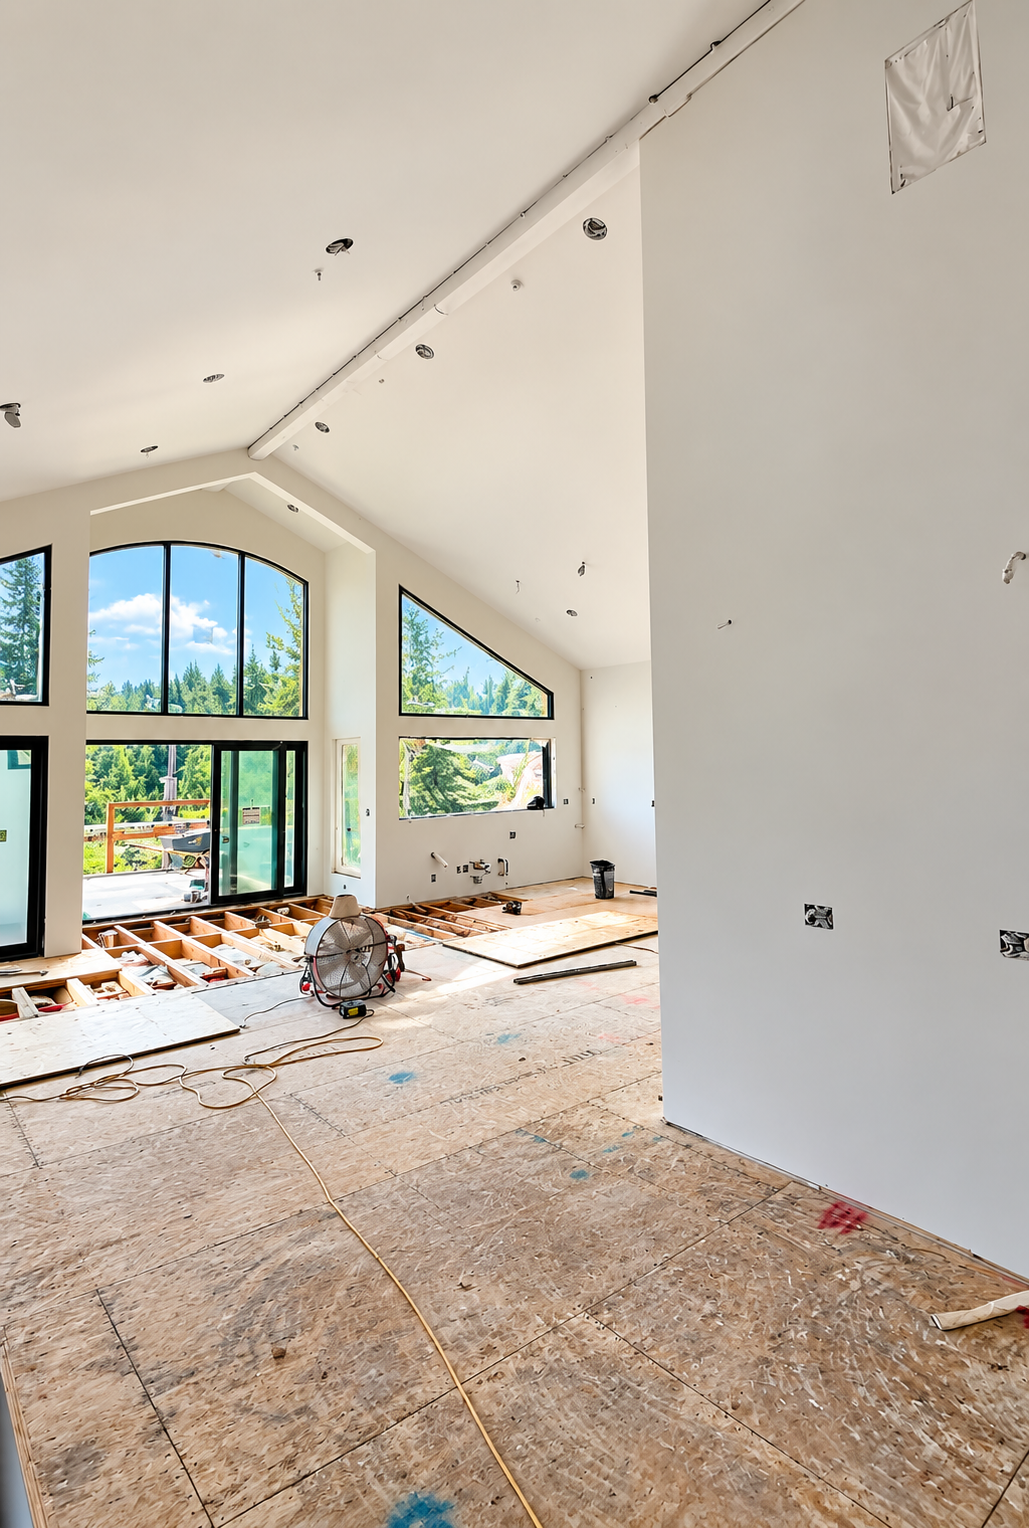
Choosing the right drywall thickness might seem like a small decision during a home remodel, but it can affect everything from sound control and fire resistance to the finished appearance of your walls.
For most homes, 1/2-inch drywall is the standard choice for interior walls, but it isn't appropriate for every application. Depending on where you're installing the drywall and what the wall needs to do, you may need 1/4-inch, 3/8-inch, 1/2-inch, or 5/8-inch drywall.
Here’s how to determine which drywall thickness makes sense for your project.
What Is the Standard Drywall Thickness for Walls?
For most residential interior walls, 1/2-inch drywall is the standard thickness.
It is commonly installed in:
Bedrooms
Living rooms
Hallways
Home offices
Dining rooms
Kitchens
Other general living areas
Half-inch drywall provides a good balance between strength, weight, cost, and ease of installation. Unless your plans or local building requirements specify something different, it is often the starting point for a typical residential wall.
However, certain areas of a home can require a different type or thickness of drywall.
1/2-Inch vs. 5/8-Inch Drywall
One of the most common questions homeowners have is whether they should use 1/2-inch or 5/8-inch drywall.
The answer depends on what you need from the wall.
1/2-Inch Drywall
Half-inch drywall is generally suitable for standard residential walls. Because it is lighter than 5/8-inch drywall, it is also easier to transport, cut, position, and install.
For a conventional bedroom or living room renovation, 1/2-inch drywall will often be sufficient.
5/8-Inch Drywall
Five-eighths-inch drywall is thicker, heavier, and more rigid.
It may be selected when a project requires improved sound control, additional durability, greater stiffness, or a particular fire-resistant assembly.
5/8-inch Type X drywall is commonly incorporated into fire-resistant wall and ceiling assemblies. However, simply installing thicker drywall does not automatically make a wall fire-rated. A fire rating applies to a complete tested assembly, which can include the drywall type and number of layers, framing, fasteners, insulation, joint treatment, and other construction details.
Always follow the approved plans and applicable building requirements when a fire-rated assembly is required.
Can 5/8-Inch Drywall Help With Sound?
Drywall thickness can also matter when you're trying to reduce sound transmission between rooms.
Because 5/8-inch drywall has more mass than standard 1/2-inch drywall, it can contribute to improved sound control. This can make it worth considering for:
Bedrooms
Home offices
Media rooms
Laundry rooms
Walls between living spaces
Multifamily applications
However, drywall thickness is only one component of soundproofing.
For projects where acoustic performance is important, contractors may use a combination of insulation, resilient channels, multiple layers of drywall, acoustic sealants, specialized assemblies, or other sound-control methods.
What Drywall Should You Use in a Bathroom?
Bathrooms require additional consideration because of moisture.
For bathroom walls outside direct wet areas, a moisture- and mold-resistant gypsum board may be appropriate depending on the application and project specifications.
A shower or another continuously wet area is different.
These areas typically require a properly designed water-resistant tile-backer and waterproofing system rather than simply choosing thicker standard drywall. Waterproofing should be treated as a complete system rather than relying on the drywall itself to protect the wall from moisture.
What About Garage Drywall?
Garages are another area where you shouldn't automatically assume standard 1/2-inch drywall is appropriate.
Walls and ceilings separating a garage from living areas may be subject to specific fire-protection requirements. Depending on the home's design and applicable code requirements, the assembly may call for particular gypsum board products, thicknesses, or construction methods.
This is one reason homeowners should avoid choosing drywall based solely on price or thickness when remodeling a garage.
When Is 3/8-Inch Drywall Used?
Three-eighths-inch drywall is less common for new standard residential walls.
It can sometimes be useful for repair work or when installing a new layer over an existing surface and minimizing additional wall thickness is important.
Before using thinner drywall as an overlay, the condition and flatness of the existing wall should be evaluated.
What Is 1/4-Inch Drywall Used For?
Quarter-inch drywall is a specialty product rather than a standard wallboard for most new walls.
Its thin profile makes it more flexible, so it can be useful for curved architectural surfaces or certain applications where drywall is being laminated over another surface.
For a conventional framed interior wall, 1/4-inch drywall generally wouldn't be the first choice.
Does Drywall Thickness Affect Doors, Windows and Trim?
Yes.
Changing drywall thickness can affect how the finished wall aligns with:
Door jambs
Window jambs
Baseboards
Electrical boxes
Outlets and switches
Cabinets
Built-ins
Existing wall surfaces
This becomes particularly important during remodeling.
For example, replacing existing 1/2-inch drywall with 5/8-inch drywall changes the finished wall plane by 1/8 inch. That difference may sound insignificant, but it can affect trim, jamb extensions, electrical devices, cabinetry, and transitions to adjacent finishes.
A contractor should consider these details before changing the specified drywall thickness.
Which Drywall Thickness Should You Choose?
For most homeowners, the decision can be simplified:
Standard interior walls: 1/2-inch drywall is typically the starting point.
Walls requiring greater stiffness or sound control: 5/8-inch drywall may be worth considering.
Fire-resistant assemblies: Use the exact drywall type, thickness, number of layers, and installation method specified for the required assembly.
Bathrooms and moisture-prone spaces: Select materials based on moisture exposure and the complete waterproofing system, not thickness alone.
Curved surfaces: Thin, flexible drywall such as 1/4-inch board may be appropriate.
Existing-wall overlays and certain repairs: 3/8-inch or other specialized products may be considered depending on existing conditions.
Choosing Drywall for a Seattle Home Remodel
The right drywall isn't necessarily the thickest drywall. It is the material that meets the requirements of that particular wall while integrating correctly with the rest of the home.
During a remodel, factors such as existing framing, moisture exposure, sound transmission, fire-protection requirements, cabinetry, electrical boxes, doors, windows, and finish materials should all be considered before drywall installation begins.
At F&M Construction & Remodeling, we help homeowners throughout the Seattle area make these decisions as part of a complete remodeling plan. Whether you're remodeling a kitchen, bathroom, basement, or your entire home, the materials behind the finished surfaces matter just as much as the finishes you see.
If you're planning a home remodeling project in Seattle or the Eastside, contact F&M Construction & Remodeling to discuss your project and schedule an estimate.