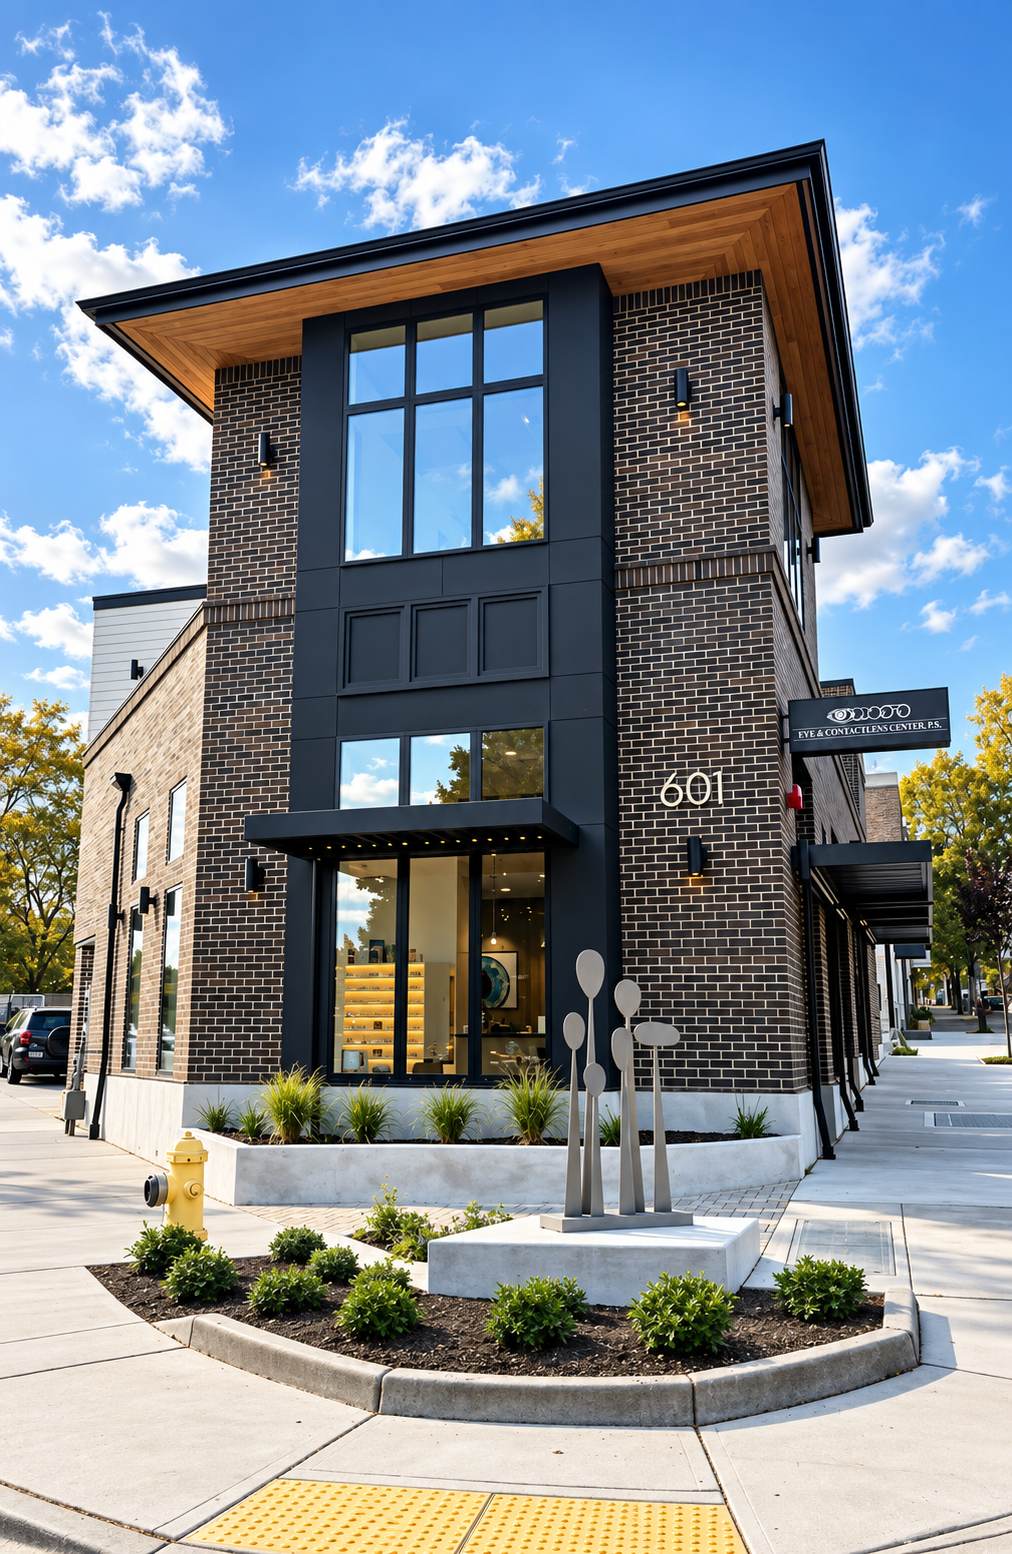
EYE & CONTACT LENS CENTER
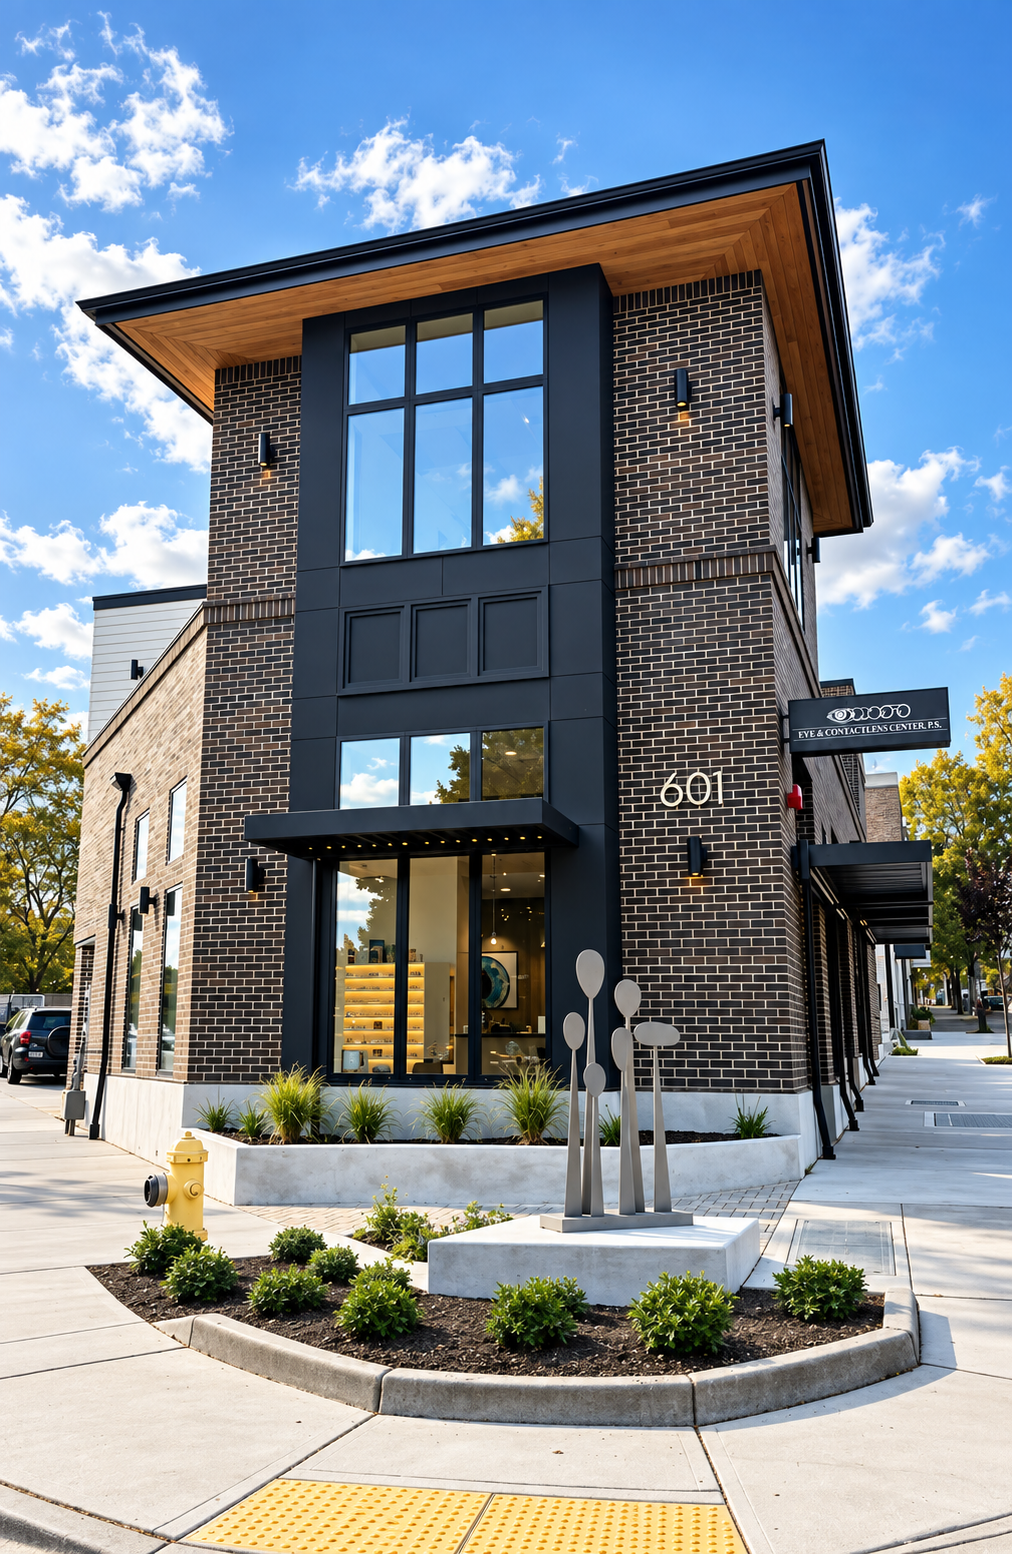
Market Street, Kirkland, Washington
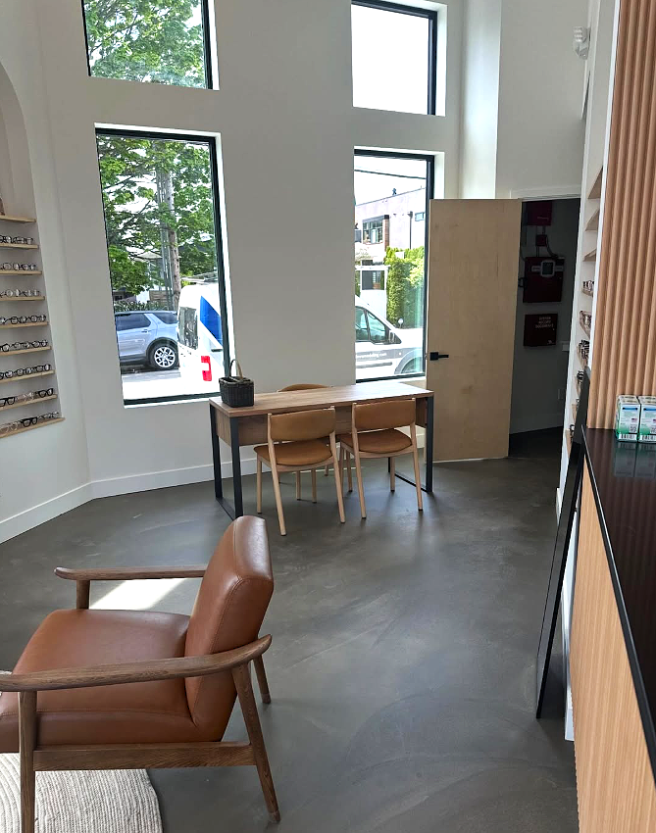
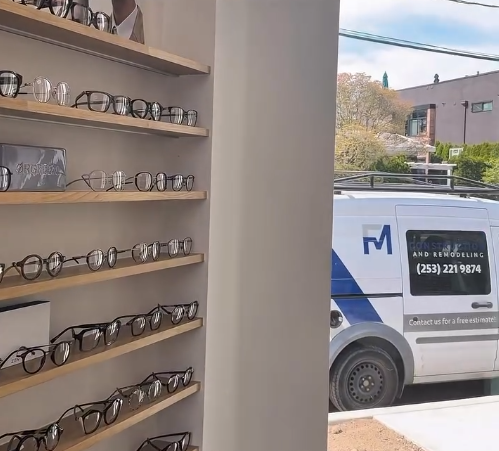
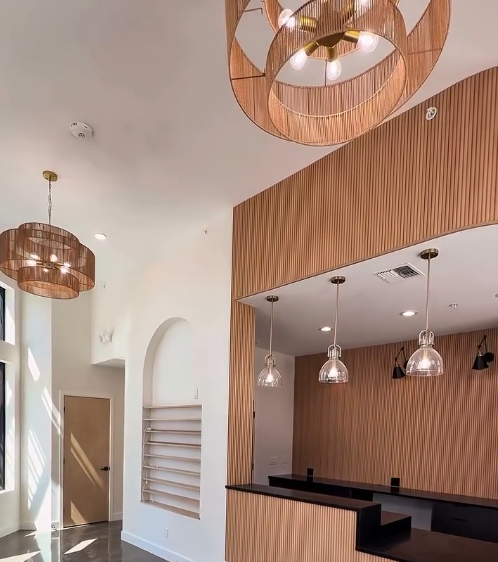
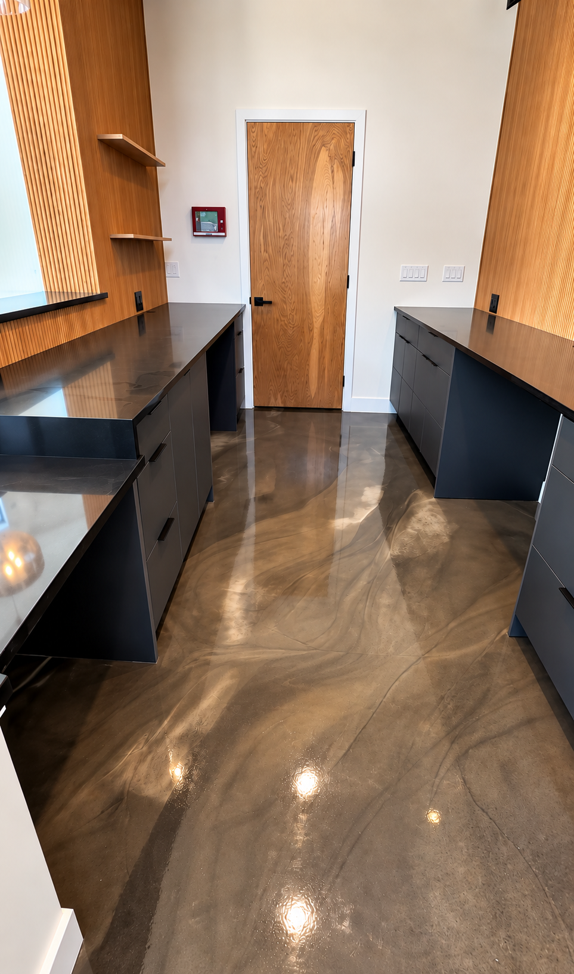
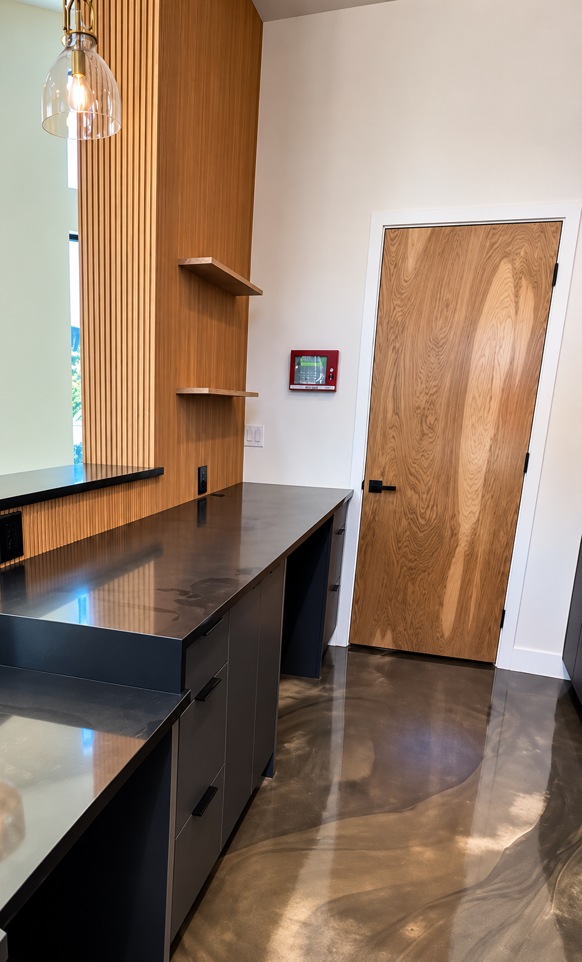
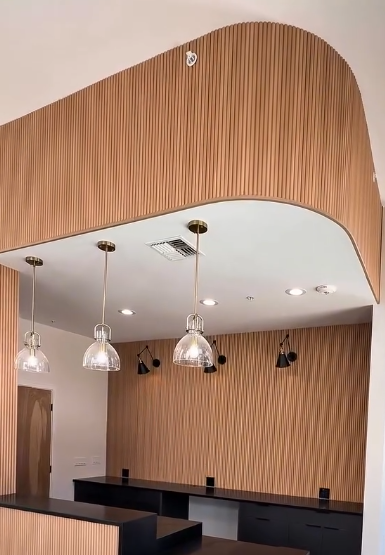
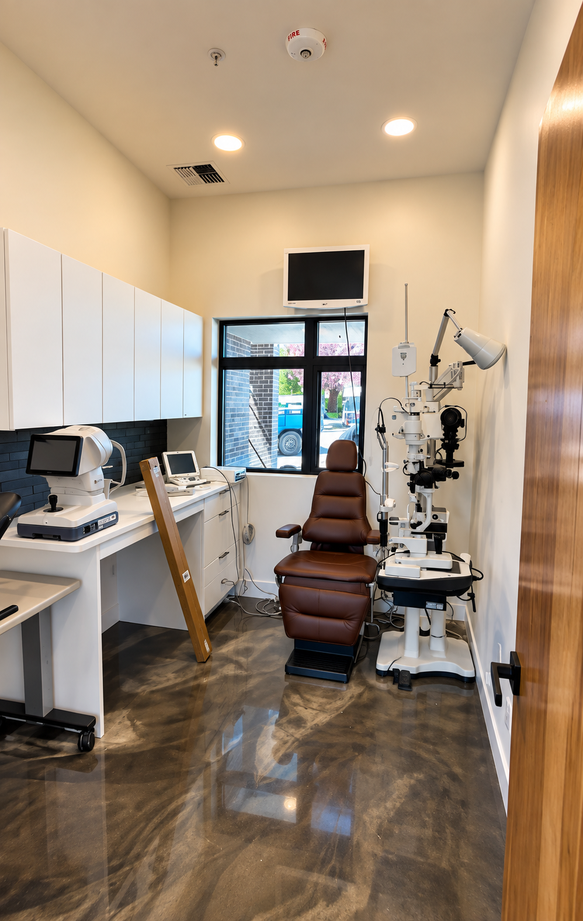
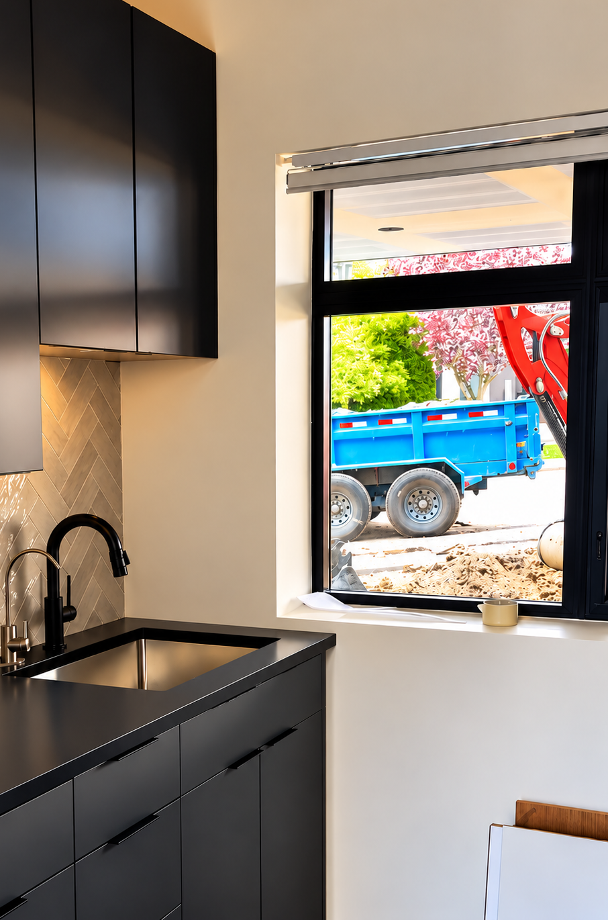
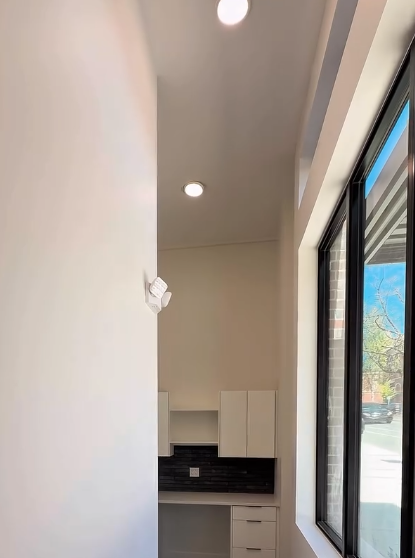
This commercial tenant improvement in Kirkland, Washington transformed the Eye & Contact Lens Center into a modern, functional optometry office designed for patient experience and daily operations. F&M Construction & Remodeling completed interior improvements throughout the space, including reception and front desk areas, exam rooms, built-in cabinetry, custom shelving and millwork, lighting, specialty finishes, and polished flooring. Warm wood slat accent walls and custom doors add natural texture, while dark cabinetry, countertops, modern fixtures, and architectural lighting create a sophisticated contrast. The reception area features custom millwork, integrated work surfaces, display shelving, and a distinctive curved architectural feature that creates a welcoming focal point. Exam and clinical areas feature durable cabinetry, work surfaces, plumbing fixtures, and layouts designed to accommodate specialized optometry equipment.
GET YOUR PROJECT STARTED TODAY!